<-- style PDP --> Upper-279 Cornelius Pkwy, Toronto - Detached for lease for $2,400
  • for lease

Upper-279 Cornelius Pkwy

Toronto, Ontario, M3K 1T6 - Downsview-Roding-CFB

$2,400

  • Neighbourhood

    Downsview-Roding-CFB

  • Major Intersection

    Wilson & Keele

  • Listed Since: 112 day(s)

  • Last update: today

Overview

  • Property Type

    Detached, Apartment

  • Bedrooms

    2

  • Bathrooms

    1

  • Basement

    None

  • Kitchen

    1

  • Total Parking

    1 Detached Garage

  • Lot Size

    49.33x155.37 (Feet)

  • Taxes

    n/a

  • Type

    Freehold

Property Description

Property description for Upper-279 Cornelius Pkwy, Toronto

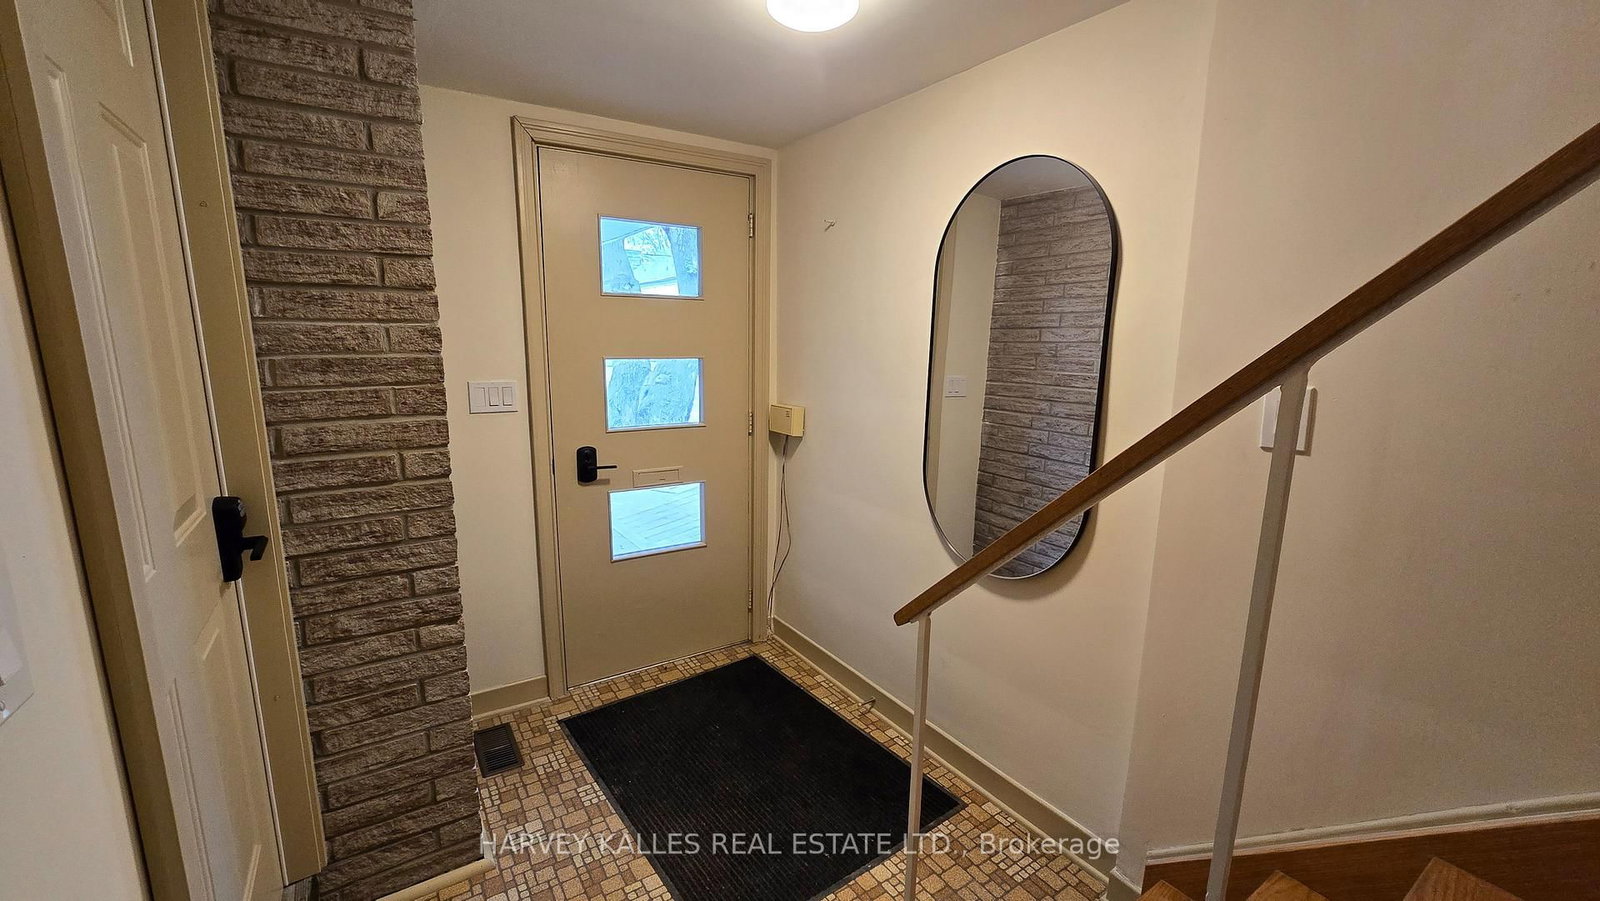
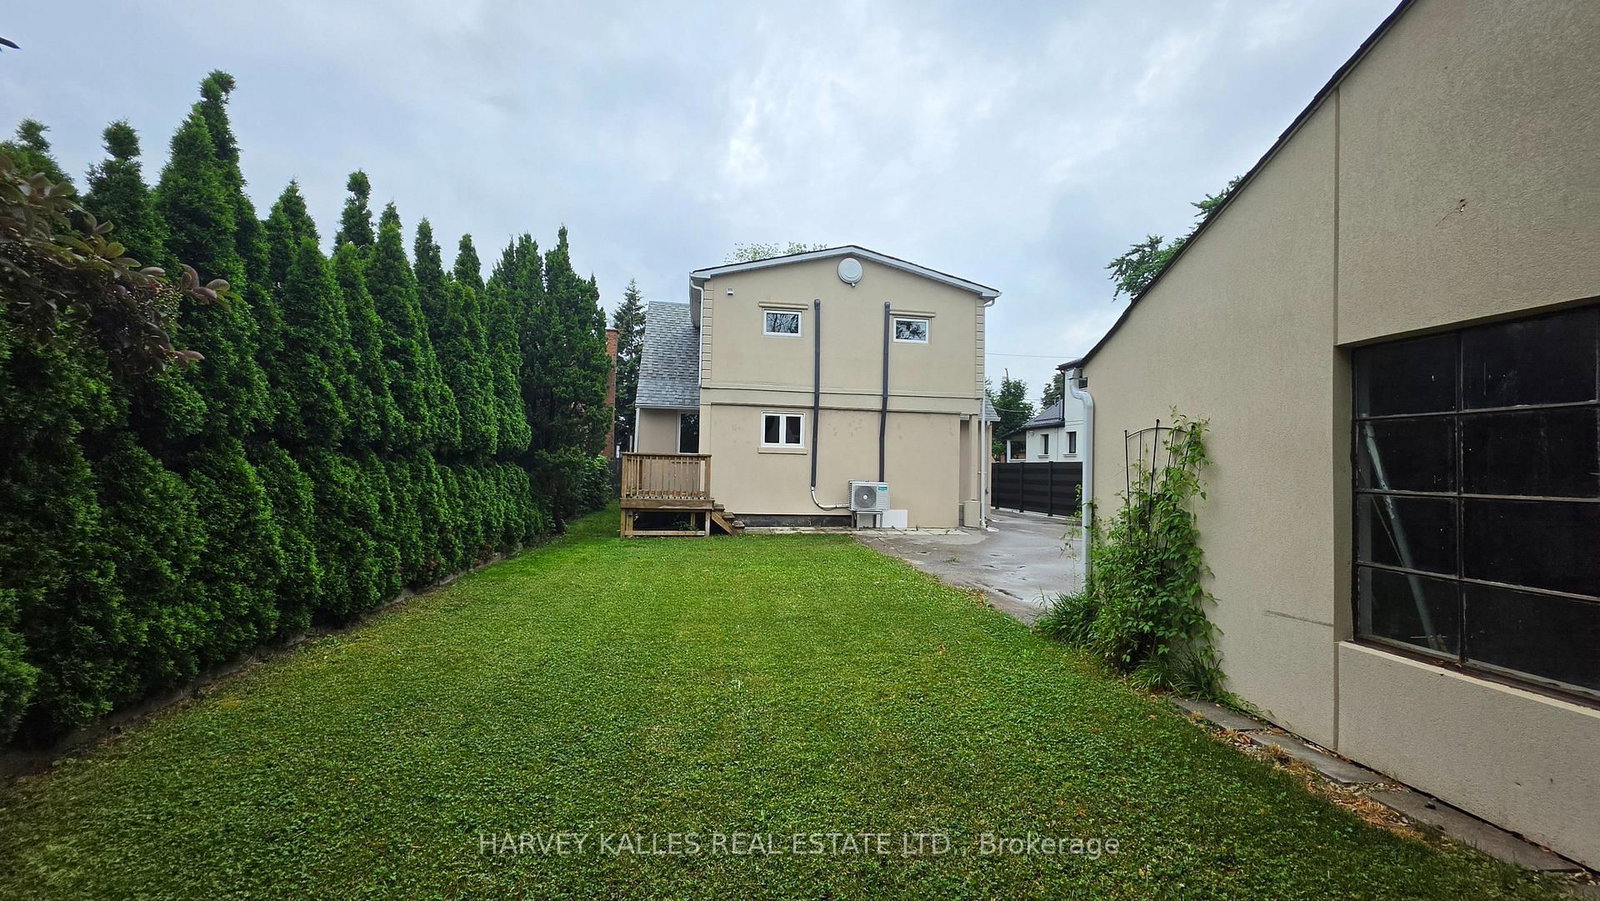
Beautifully renovated from top to bottom, this bright and inviting upper floor home offers the perfect blend of comfort, style, and practicality for responsible tenants seeking a well-cared-for residence in a family-friendly neighbourhood. Filled with natural light, the spacious layout features generous principal rooms, abundant closet and in-suite storage space, and a stunning modern kitchen complete with full-sized stainless steel appliances. Additional conveniences include shared laundry on the same level, a garage parking space plus ample driveway parking, and updated plumbing, electrical, and HVAC systems for peace of mind and year-round comfort. Ideally located near the end of a quiet dead-end street, this home offers a safe, low-traffic setting perfect for families and professionals alike. Just minutes to excellent schools, parks, shopping, TTC transit, Yorkdale Subway Station, and Yorkdale Shopping Centre, this is a rare opportunity to enjoy modern living in a warm and welcoming community.

Listed by HARVEY KALLES REAL ESTATE LTD.

  • MLS #

    W13113674

  • Sq. Ft

    < 700

  • Sq. Ft. Source

    MLS

  • Lot Irregularities

    n/a

  • Year Built

    Available Upon Request

  • Pool

    None

  • Drive

    Private

  • Garage

    Detached, 1 spaces

  • Total Parking

    1

  • Family Room

    N

  • Den

    N

  • Exterior

    Stucco/Plaster

  • Fireplace

    N

  • Roof

    Asphalt Shingle

  • Foundation

    Concrete Block

  • Elevator

    n/a

  • Water View

    n/a

  • Laundry Level

    n/a

  • Heat

    Forced Air

  • A/C

    Central Air

  • Water

    Municipal

  • Water Supply

    n/a

  • Sewers

    Sewers

  • Central Vac

    N

  • Living

    2.75 x 3.41 ft Upper level

    Wood Floor, Window, Closet

  • Dining

    3.35 x 3.2 ft Upper level

    Combined W/Kitchen, Wood Floor, Window

  • Kitchen

    3.35 x 3.2 ft Upper level

    Porcelain Floor, Stainless Steel Appl, O/Looks Backyard

  • Primary

    3.04 x 3.66 ft Upper level

    Closet, Window, Wood Floor

  • 2nd Br

    2.44 x 4.27 ft Upper level

    Closet, Window, Wood Floor

  • MLS #

    W13113674

  • Sq. Ft

    < 700

  • Sq. Ft. Source

    MLS

  • Lot Irregularities

    n/a

  • Year Built

    Available Upon Request

  • Pool

    None

  • Drive

    Private

  • Garage

    Detached, 1 spaces

  • Total Parking

    1

  • Family Room

    N

  • Den

    N

  • Exterior

    Stucco/Plaster

  • Fireplace

    N

  • Roof

    Asphalt Shingle

  • Foundation

    Concrete Block

  • Elevator

    n/a

  • Water View

    n/a

  • Laundry Level

    n/a

  • Heat

    Forced Air

  • A/C

    Central Air

  • Water

    Municipal

  • Water Supply

    n/a

  • Sewers

    Sewers

  • Central Vac

    N

  • Living

    2.75 x 3.41 ft Upper level

    Wood Floor, Window, Closet

  • Dining

    3.35 x 3.2 ft Upper level

    Combined W/Kitchen, Wood Floor, Window

  • Kitchen

    3.35 x 3.2 ft Upper level

    Porcelain Floor, Stainless Steel Appl, O/Looks Backyard

  • Primary

    3.04 x 3.66 ft Upper level

    Closet, Window, Wood Floor

  • 2nd Br

    2.44 x 4.27 ft Upper level

    Closet, Window, Wood Floor

Thinking of Selling?

Find Out Your Home’s Value in Today’s Market!

No Email or Signup is required to view your home estimate.

estimate your home value

Contact Manoj Kukreja

Sales Representative,
Century 21 People’s Choice Realty Inc.,
Brokerage
(647) 576 - 2100

Manoj profile avatar

Inventory Graph

10 9 8 7 6 5 4 3 2 1 0 3 Months of inventory SELLER'S Market BALANCED Market BUYER'S Market

Thinking of Selling?

Find Out Your Home’s Value in Today’s Market!

No Email or Signup is required to view your home estimate.

estimate your home value

Contact Manoj Kukreja

Sales Representative, Century 21 People’s Choice Realty Inc., Brokerage
(647) 576 - 2100

Manoj profile avatar

Recent Sold Listings in Downsview-Roding-CFB, Toronto

Popular Cities